The Crown Jewel of Dawes Condos | Executive 30+ Floor Corner Assignment
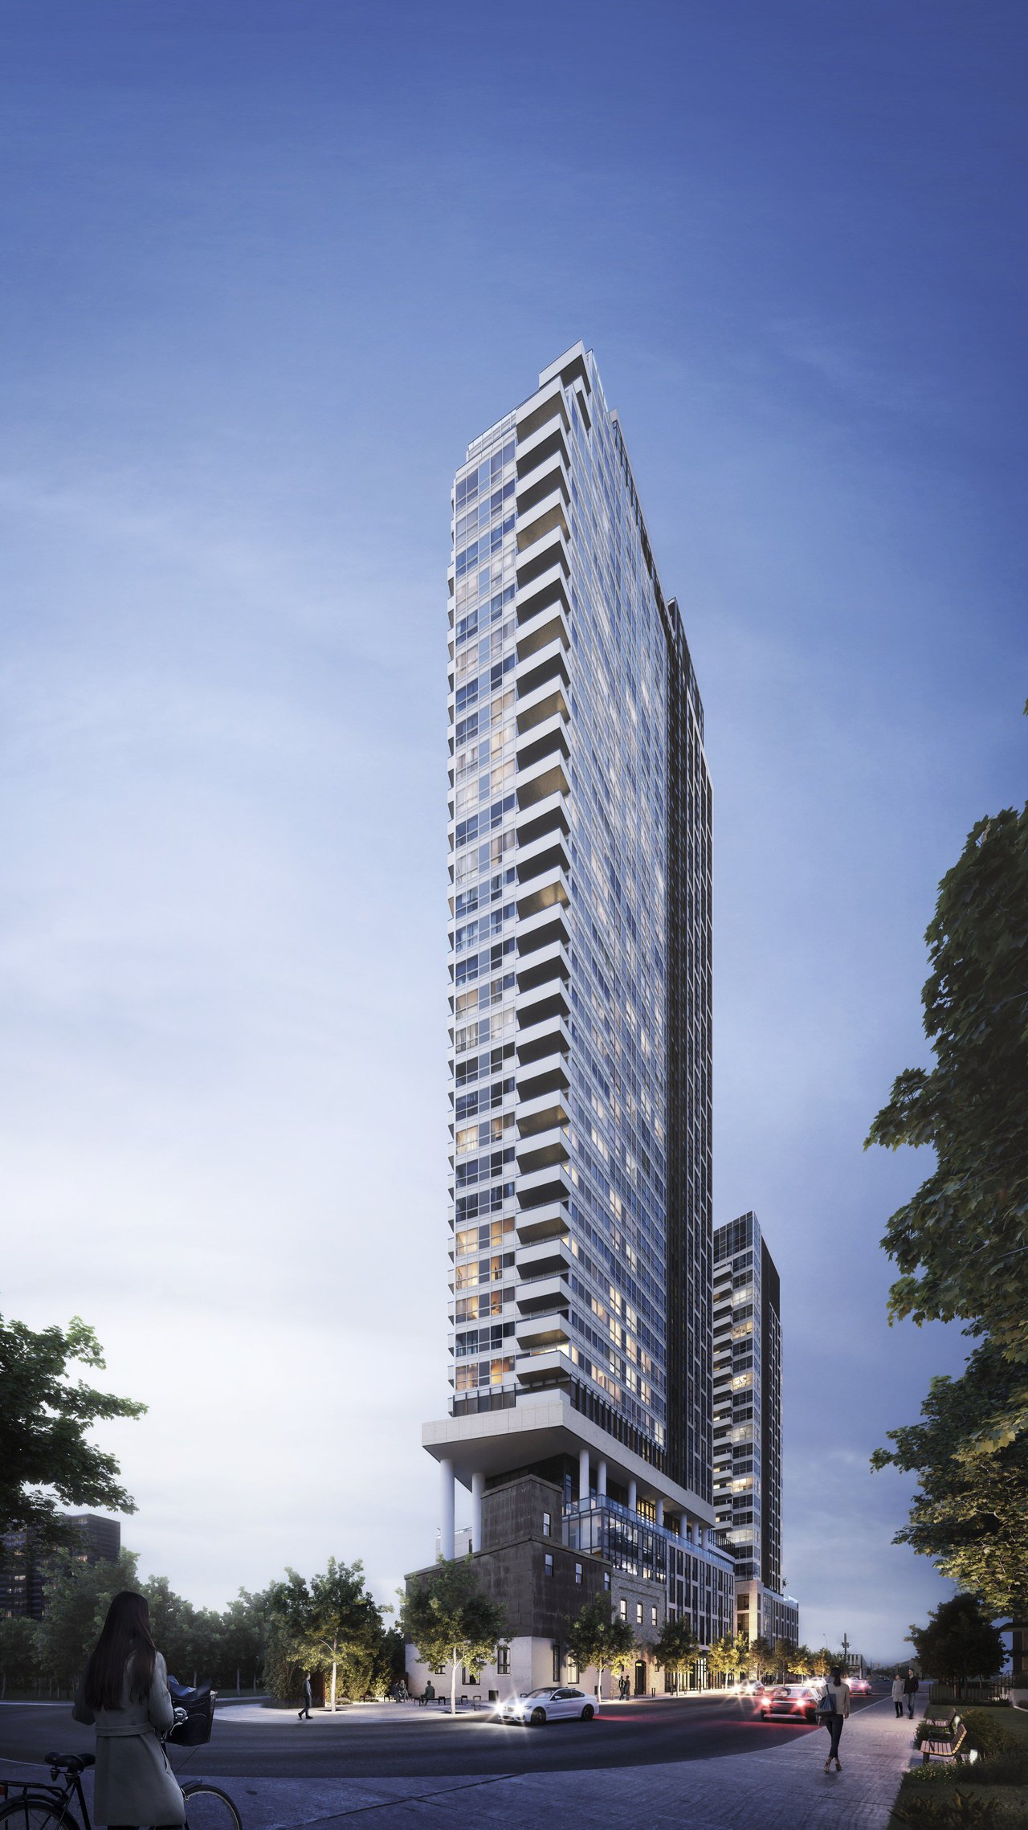
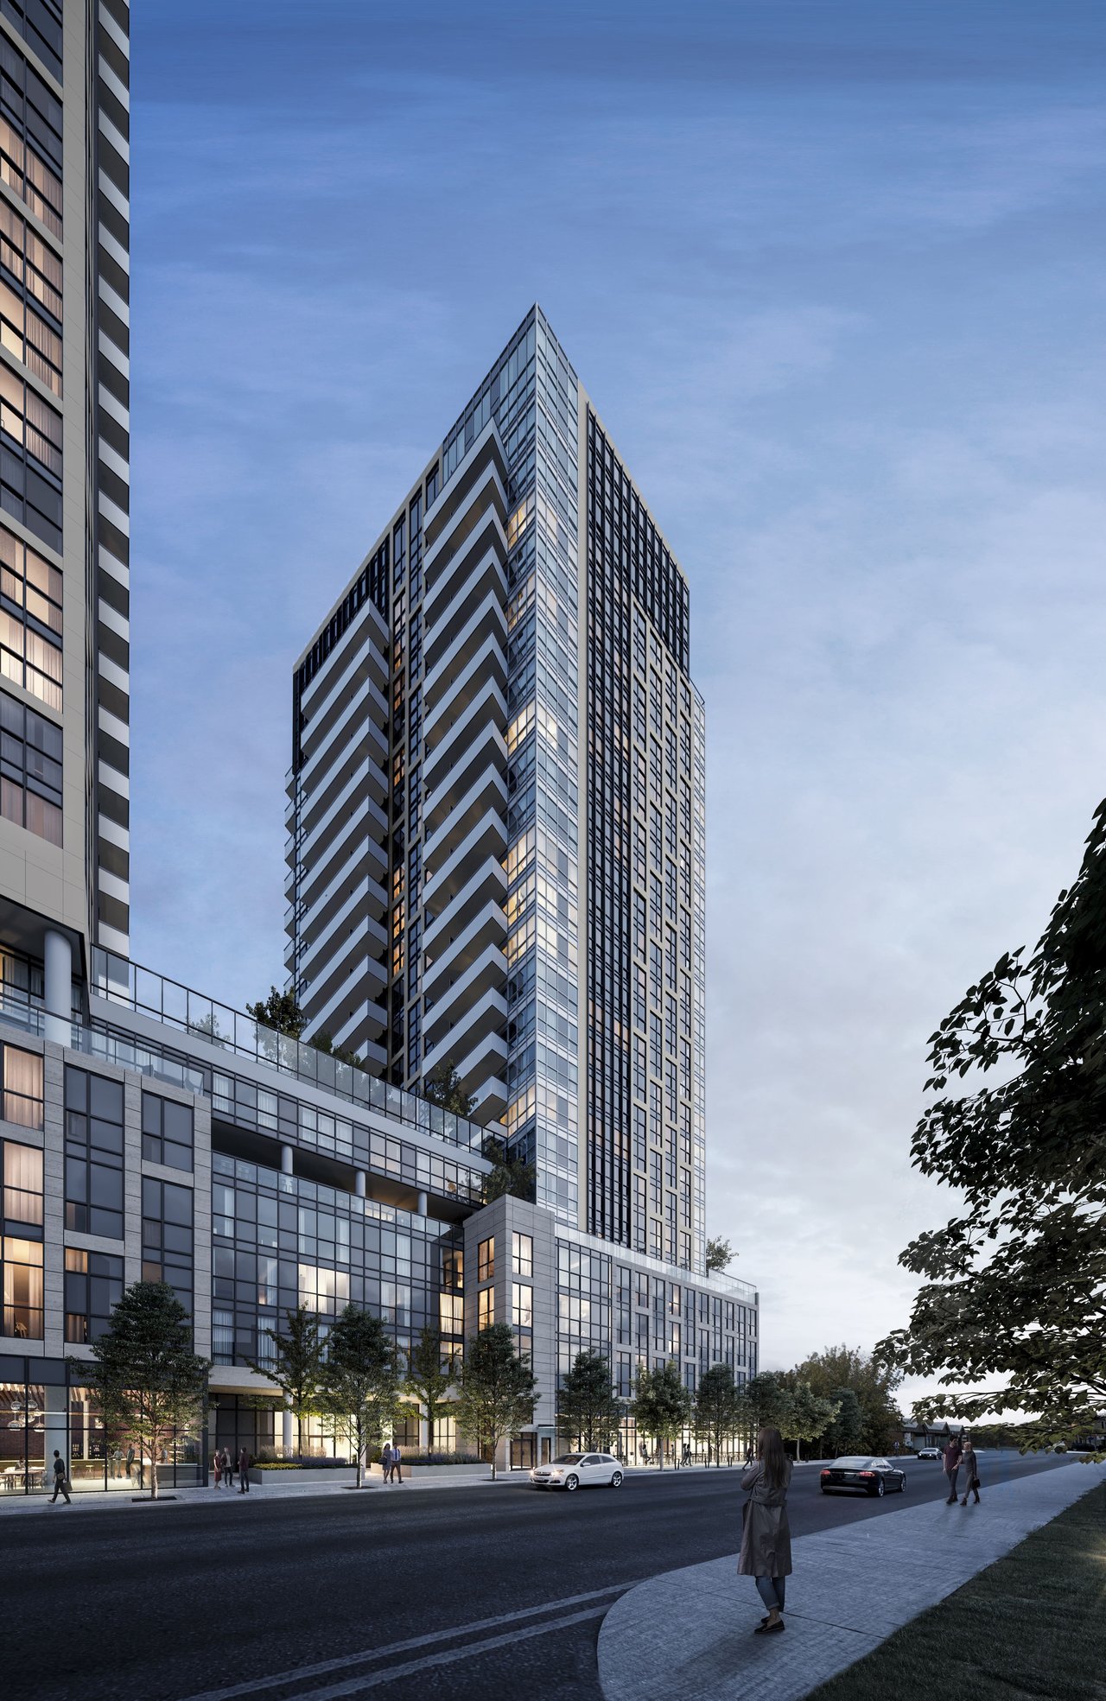
A rare opportunity to secure one of the most desirable suites in Dawes Condos by Marlin Spring Developments — a landmark new community in Toronto’s very own Danforth Village.
Introducing this exceptional 2 Bedroom + Optional Den, 2 Bathroom executive Corner Suite positioned on the 30+ floor of the development. Widely considered one of the best layouts in the project, this residence offers a perfect balance of luxury, functionality, and breathtaking views.
Featuring a premium southwest corner exposure, this suite showcases unobstructed South & West city and sunset views, exceptional natural light throughout the day, and a thoughtfully designed floor plan ideal for both end users and investors.
Originally purchased for $1,065,000, this assignment opportunity allows you to secure a premium high-floor residence in one of Toronto’s most anticipated developments before occupancy.
Occupancy: January 27, 2027.
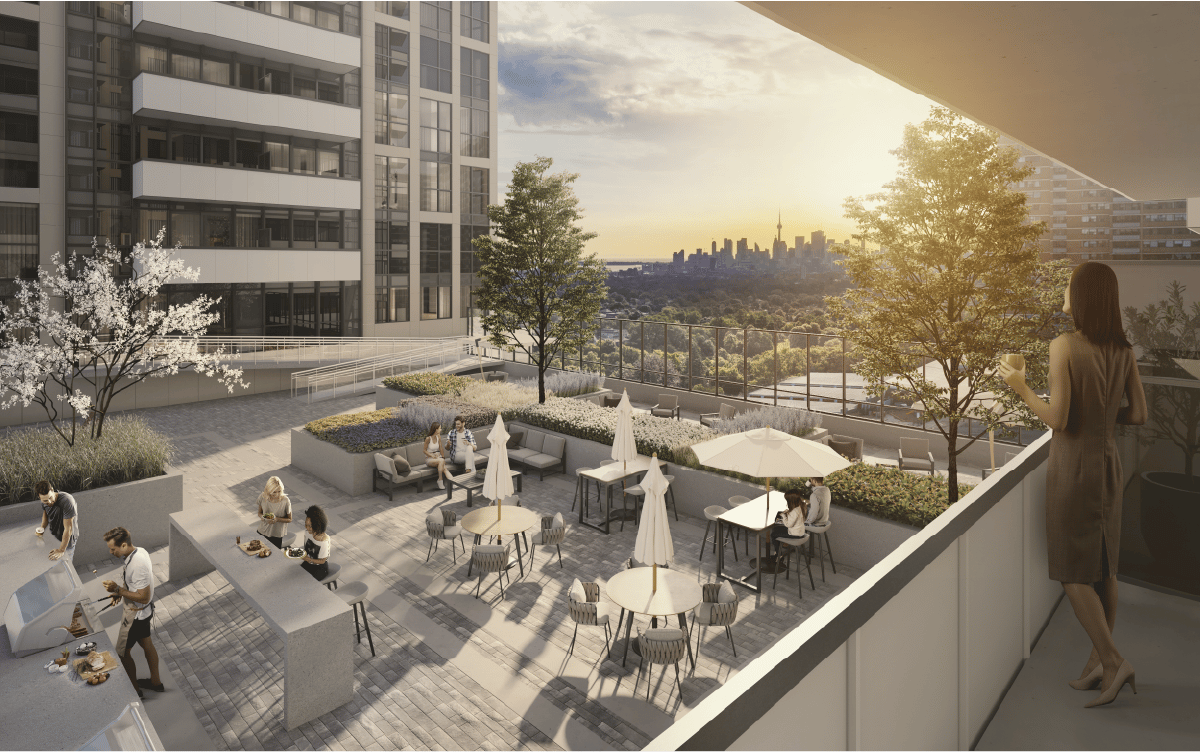
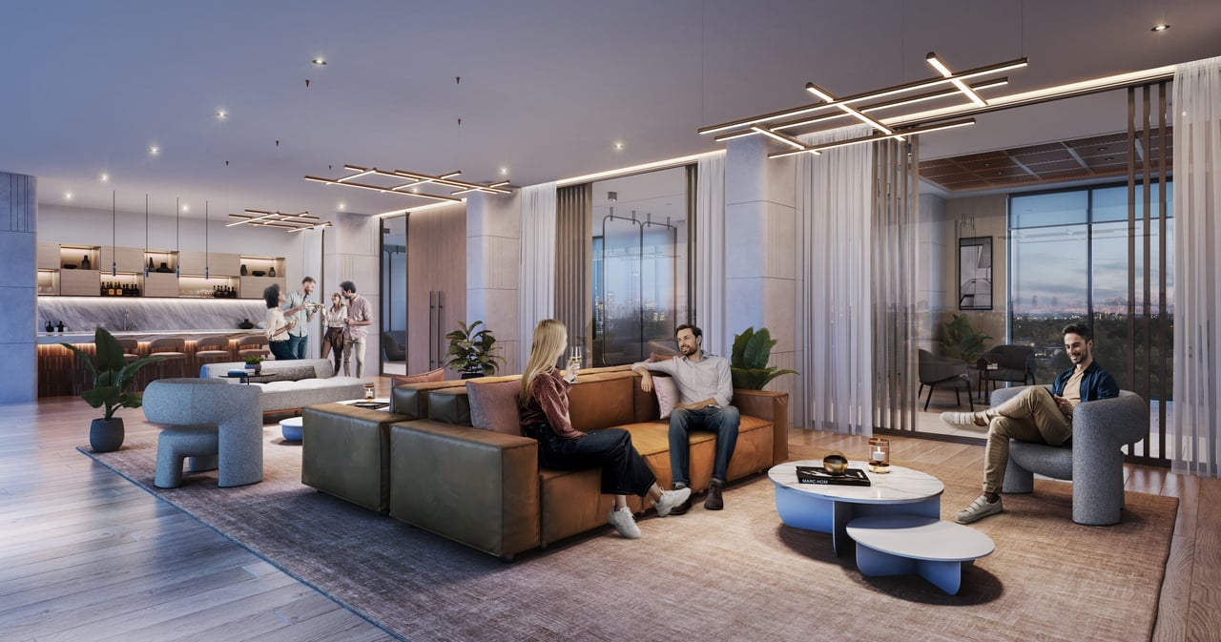
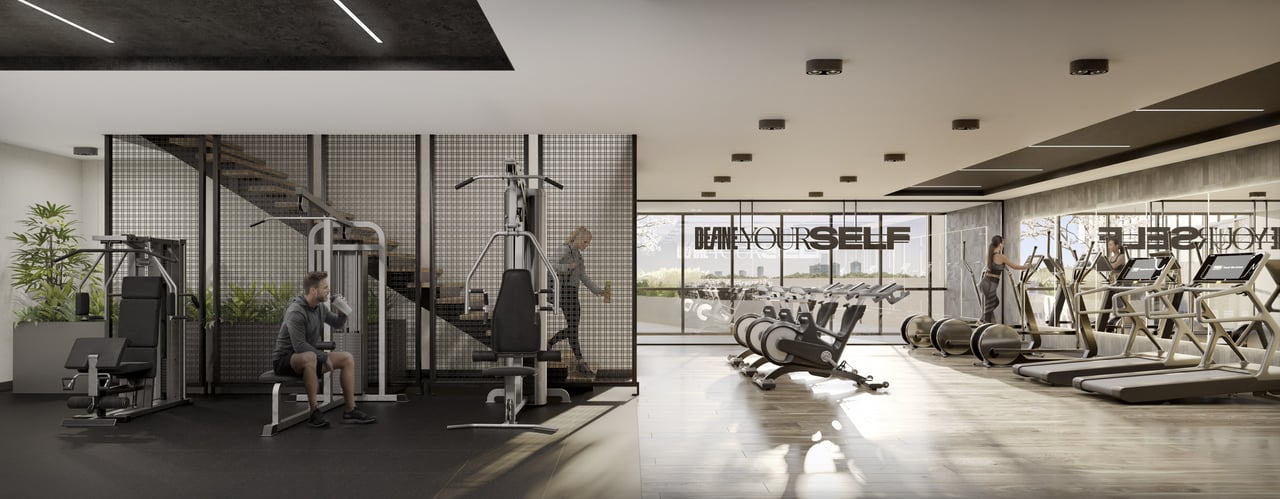
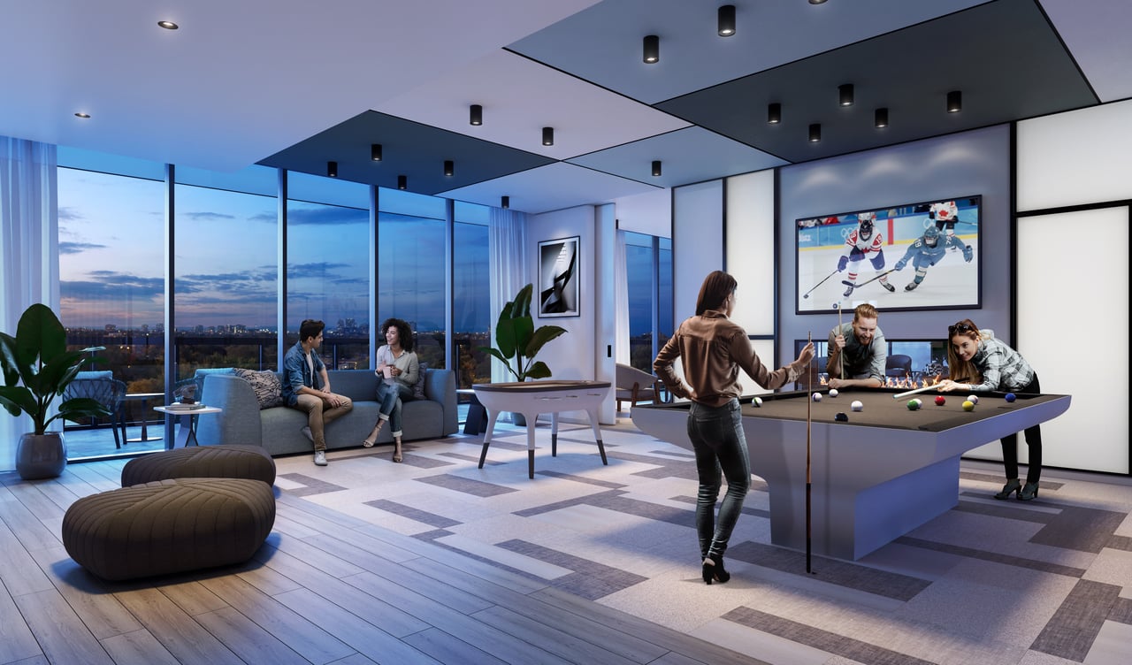
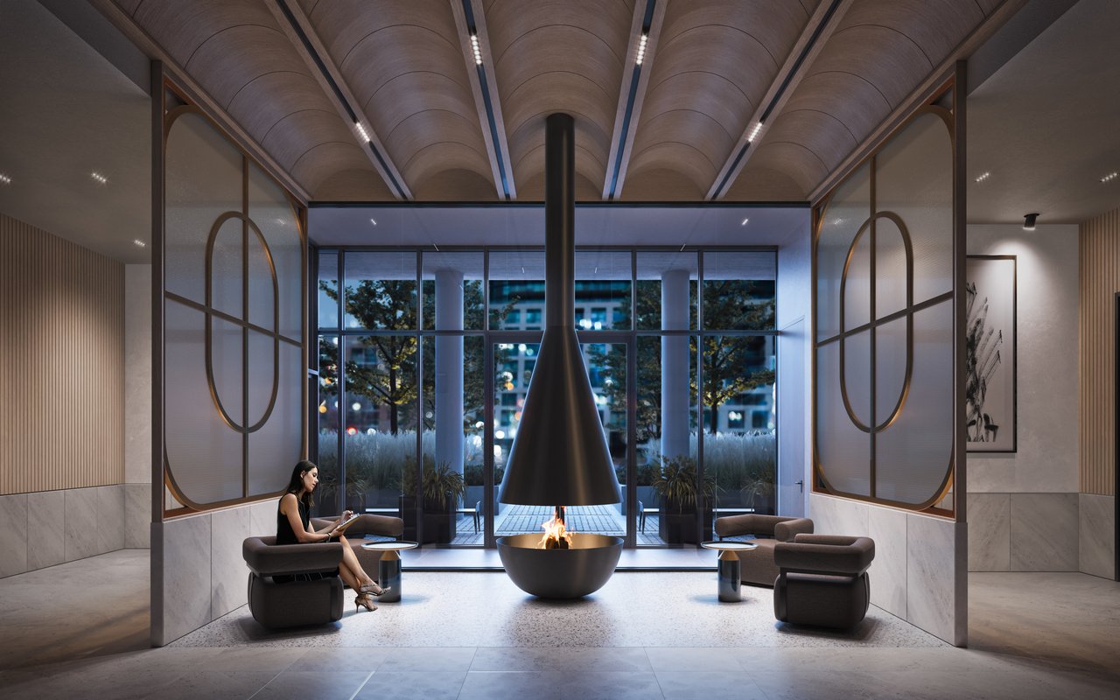
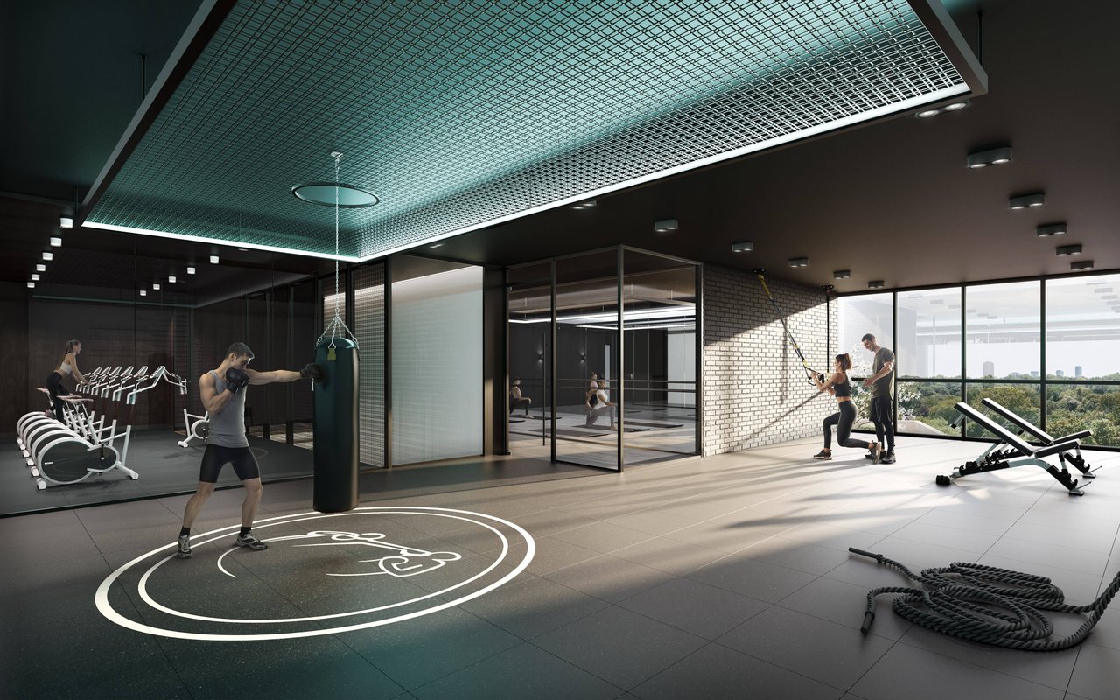
The Dawes Condos offers an elevated lifestyle with over 27,000 sq. ft. of indoor and outdoor amenities spread across five floors. Residents will enjoy a spectacular two-storey fitness centre, boxing area, spin studio, private yoga room, co-working lounges, meeting spaces, screening room, games room, library lounge, indoor dining area, children’s play spaces, art/maker studio, pet spa, and beautifully landscaped outdoor terraces featuring BBQ areas, dining spaces, and lounge seating.
Additional conveniences include 24-hour concierge service, secure FOB-controlled access, automated parcel storage, bicycle parking, and smart building technology through the 1VALET resident platform, offering digital access, amenity booking, package notifications, guest access, and seamless resident communication.
The suite itself features approximately 9-foot ceilings, contemporary laminate flooring, designer-selected finishes, custom kitchen cabinetry, quartz countertops, modern backsplash, stainless steel appliances, integrated storage solutions, and beautifully appointed bathrooms with quartz vanities, porcelain flooring, full-height ceramic tile, and spa-inspired details.
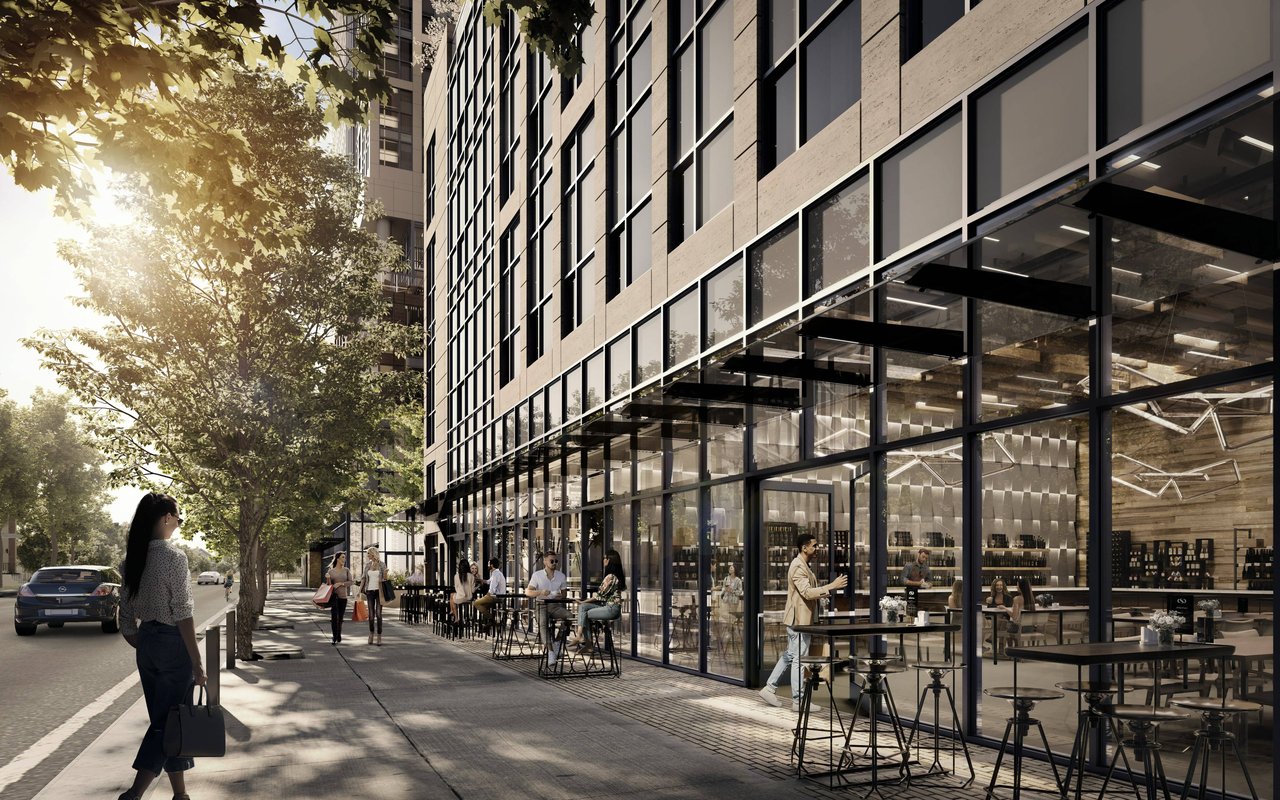
Located at Main Street & Danforth Avenue, Dawes Condos places residents in the heart of one of Toronto’s most vibrant and connected neighbourhoods. With an impressive Walk Score of 91 and Transit Score of 93, everything you need is within reach — from restaurants, cafés, shopping, and entertainment along Danforth Avenue to TTC access, the Danforth GO Station, parks, trails, and the waterfront.
Built by Marlin Spring Developments, an award-winning and highly respected GTA developer known for creating thoughtfully designed communities across Toronto and the surrounding regions, Dawes Condos represents an exceptional opportunity in one of the city’s fastest-growing neighbourhoods.
Highlights:
• Executive 2 Bedroom + Optional Den Corner Suite
• 2 Bathrooms
• 30+ Floor Premium Position
• Southwest Corner Exposure
• Unobstructed City & Sunset Views
• One of the Best Layouts in the Development
• Original Purchase Price: $1,065,000
• Occupancy: January 27, 2027
• 27,000+ Sq. Ft. of Premium Amenities
• Built by Award-Winning Marlin Spring Developments
A truly rare assignment opportunity offering luxury living, exceptional views, and long-term value in one of Toronto’s most exciting communities.