10 Castlefield Ave, Toronto, ON M4R 1G3
$2,495,000 CAD
An exceptional corner residence at The Capitol Residences, one of Toronto’s most anticipated luxury developments, is now available through assignment at approximately $728,000 below its original purchase price.
Even more importantly, this floor plan is SOLD OUT through the developer and is now only available through assignment. For buyers who missed the original release or are looking specifically for this larger 3-bedroom configuration, this represents a rare opportunity to secure a residence that is no longer available directly from the builder.
The original purchase price was $3,328,900. The seller understands the significant decline in the condominium market since the original purchase and is prepared to absorb a substantial loss to get the transaction completed.
This is a genuine distressed opportunity.
The seller is not attempting to preserve yesterday’s pricing. They are taking approximately $728,000 in losses and offering the next buyer the opportunity to acquire this residence at a dramatically reduced basis.
This spectacular southwest-facing corner residence offers approximately 1,730 sq. ft. of interior living space, featuring 3 bedrooms and 2.5 bathrooms, soaring 10-foot ceilings, and an exceptionally rare amount of private outdoor space.
• 1,730 sq. ft. interior
• 3 bedrooms | 2.5 bathrooms
• Southwest exposure | Corner residence
• 10-foot ceilings
• 145 sq. ft. west-facing balcony
• Approximately 400 sq. ft. south-facing private terrace
• Approximately 545 sq. ft. of total private outdoor space
• 1 parking space
• 1 locker
• Expansive indoor-outdoor living
• Exceptional city views
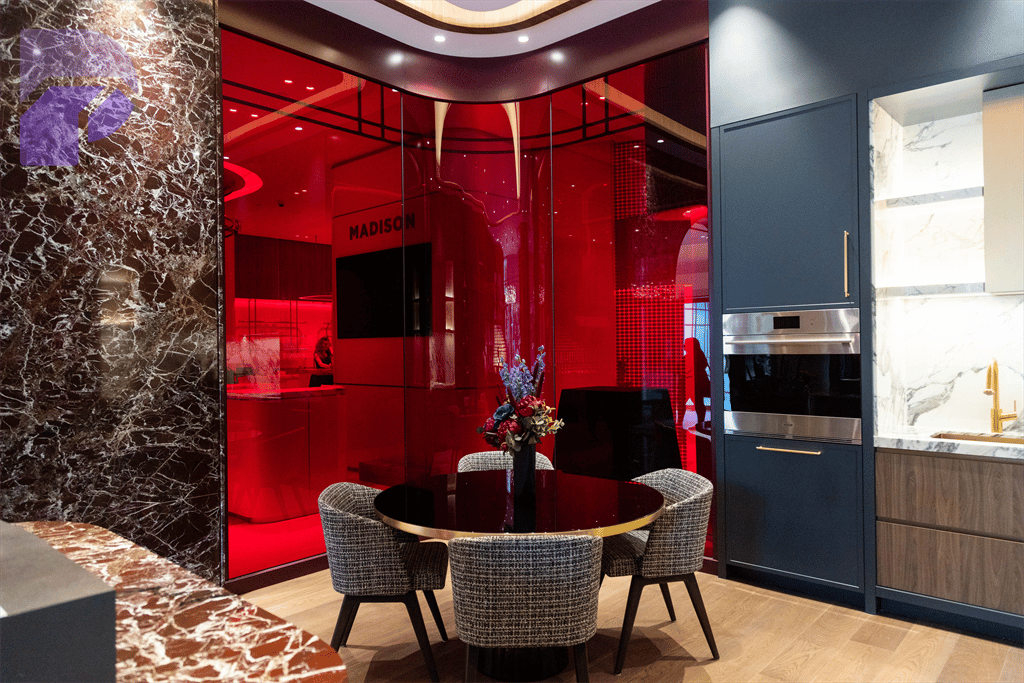
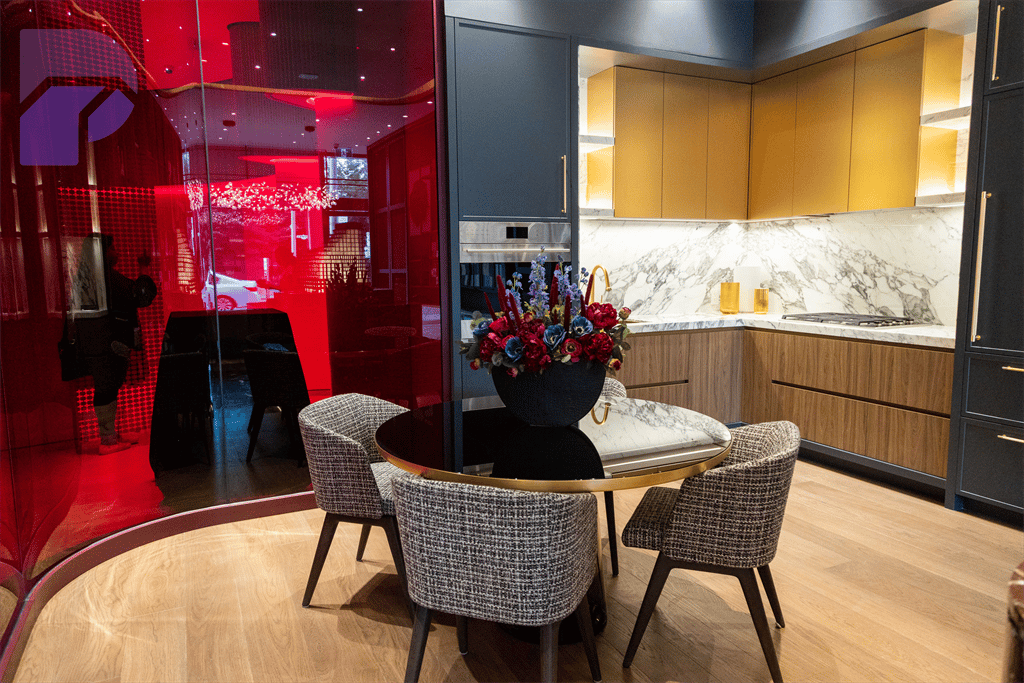
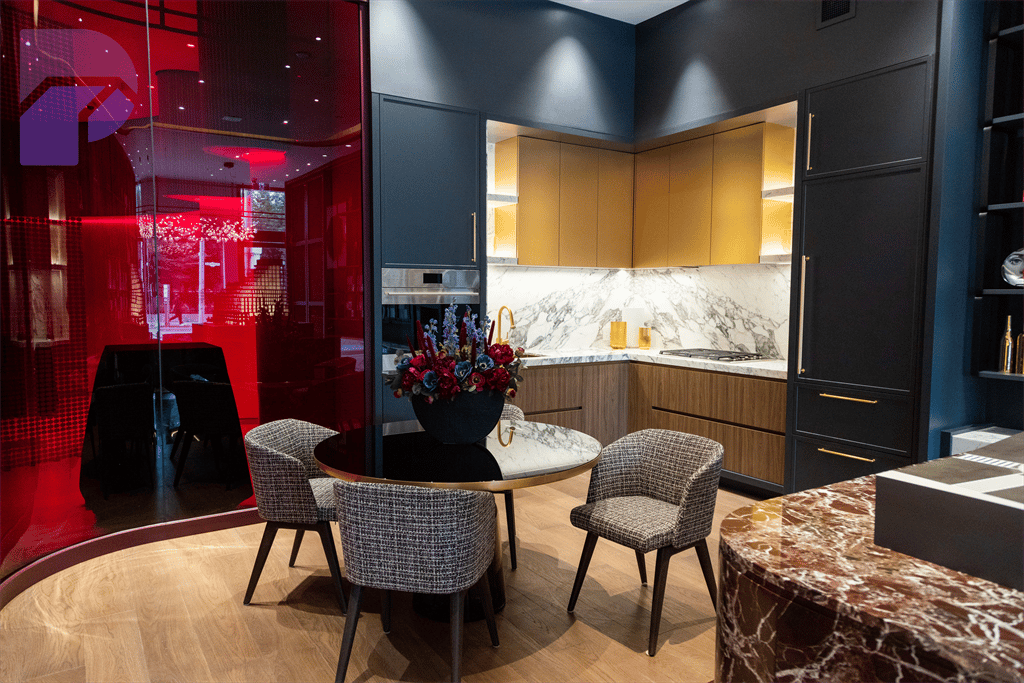
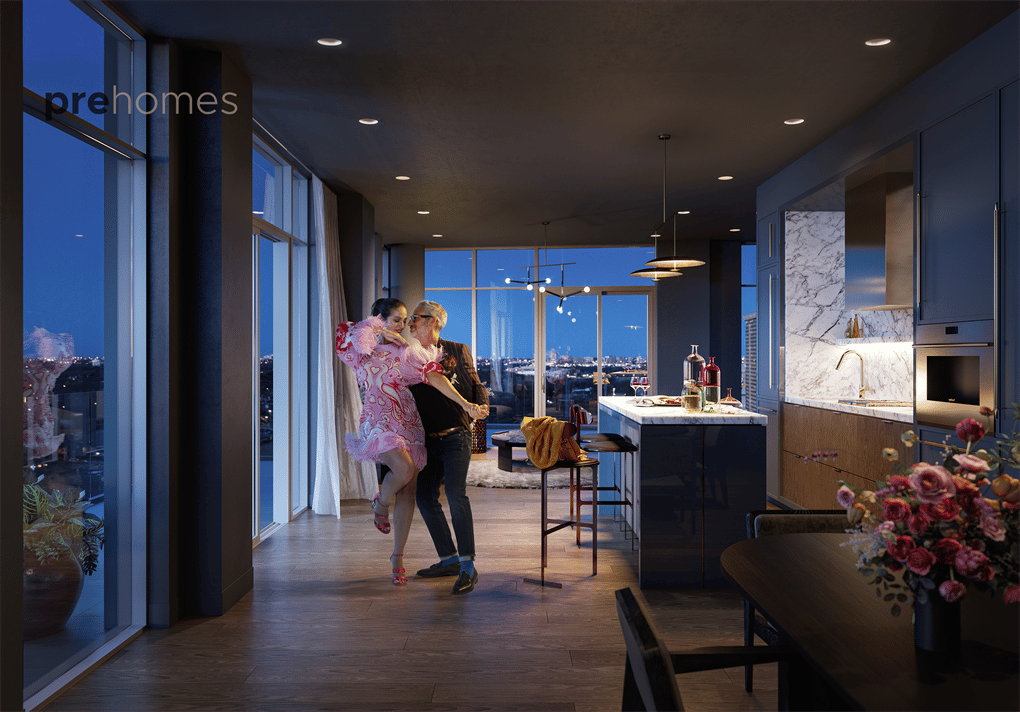
The thoughtfully designed open-concept living, dining and kitchen area creates an impressive setting for entertaining while maintaining a comfortable everyday flow. Soaring ceilings, generous glazing and multiple outdoor spaces create a seamless connection between the interior and exterior.
The primary suite offers a private retreat, while the additional bedrooms provide exceptional flexibility for family, guests, a home office or dedicated study.
Few new condominium residences offer this combination of scale, ceiling height, exposure, parking and outdoor space.
The numbers speak for themselves.
Original Purchase Price: $3,328,900
Assignment Opportunity: Approximately $728,000 below original purchase price
The seller is taking the market adjustment directly rather than passing yesterday’s pricing expectations on to the next buyer.
This is precisely what makes the opportunity so compelling: a sold out floor plan, a motivated seller, a substantial discount from the original contract price, and a luxury residence with an exceptionally rare amount of outdoor space.
For the right buyer, this is an opportunity to acquire a premium residence at a basis that would be extremely difficult to replicate through a new purchase today.
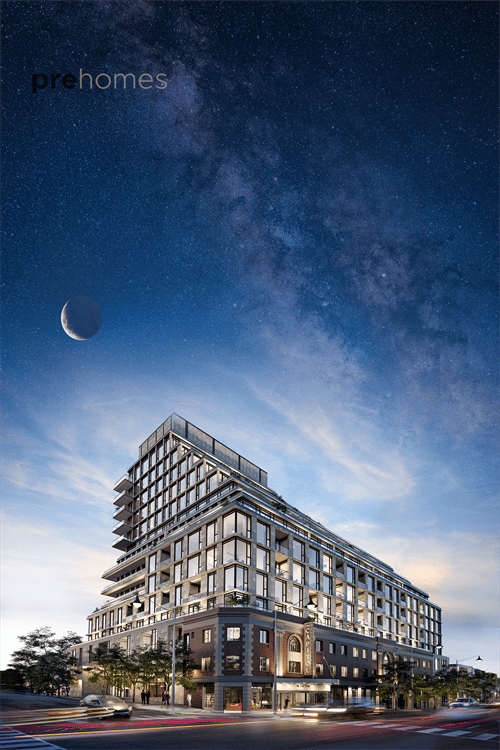
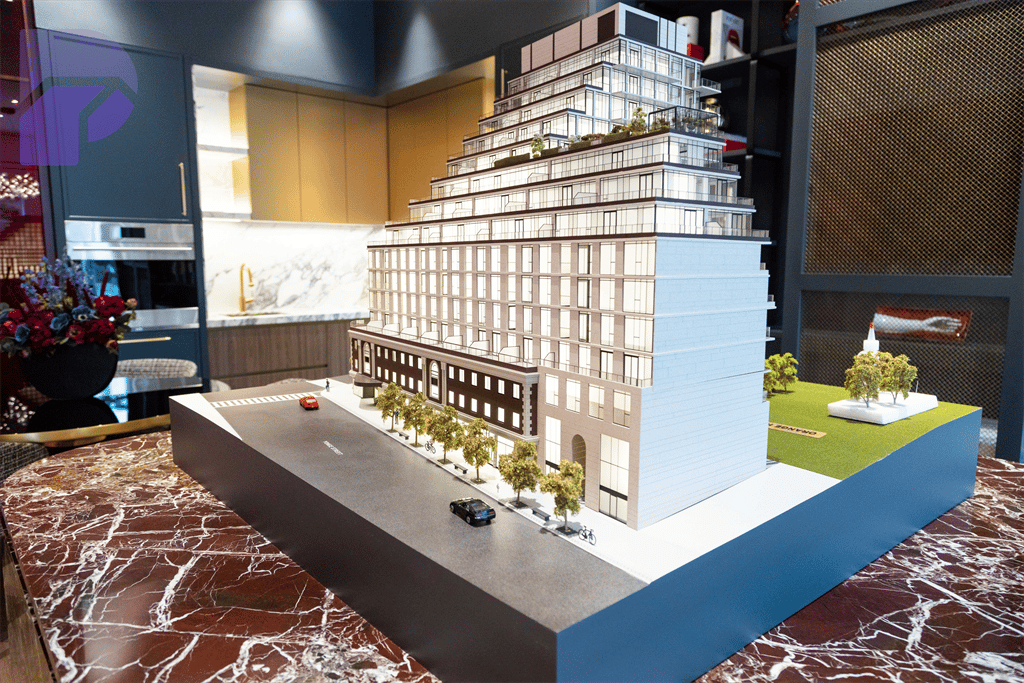
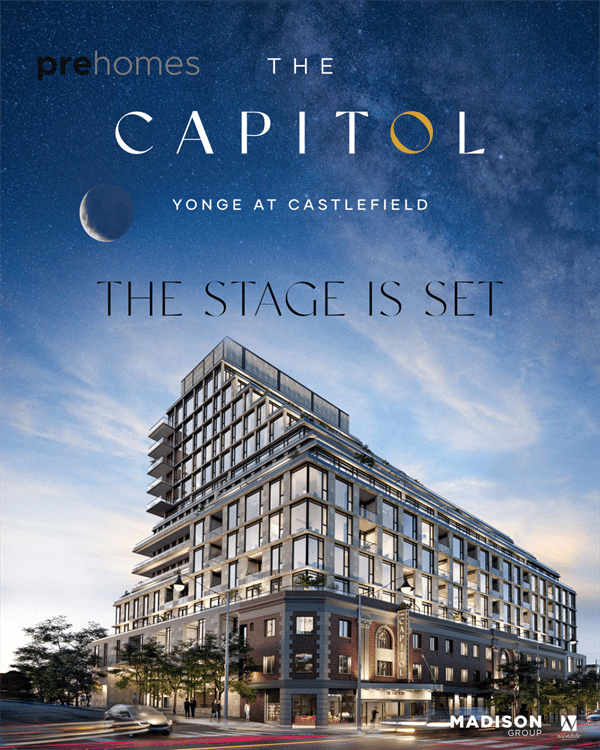
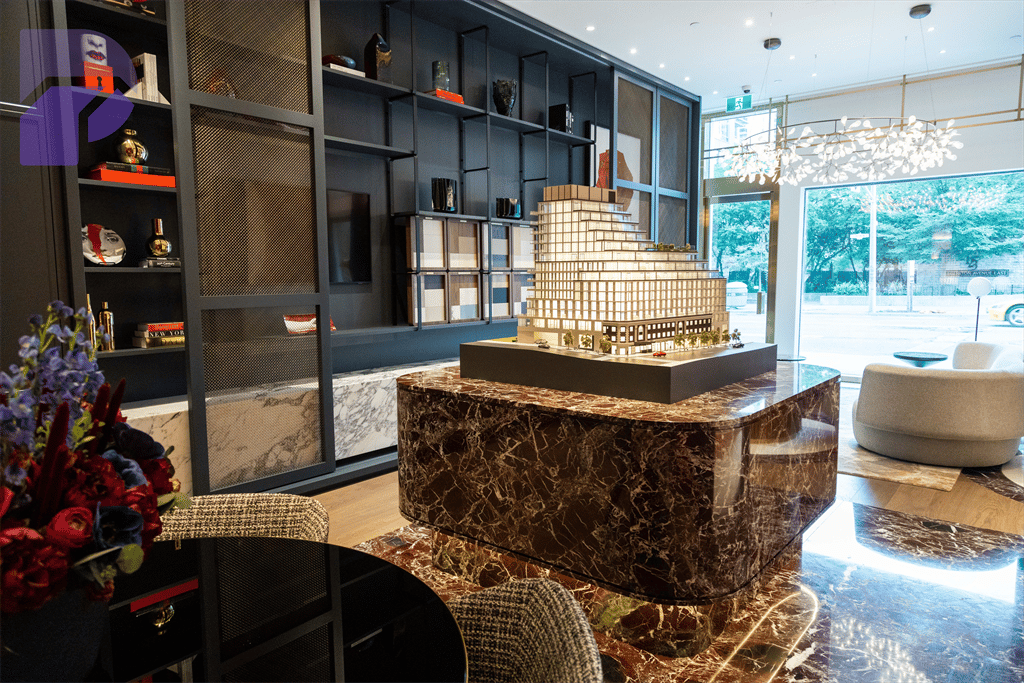
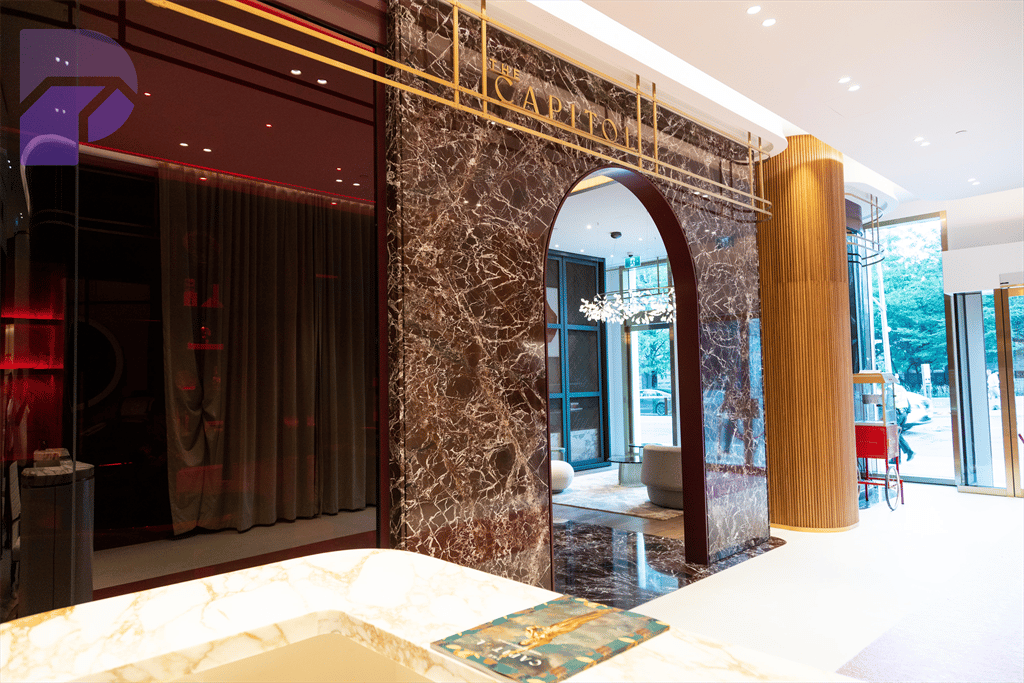
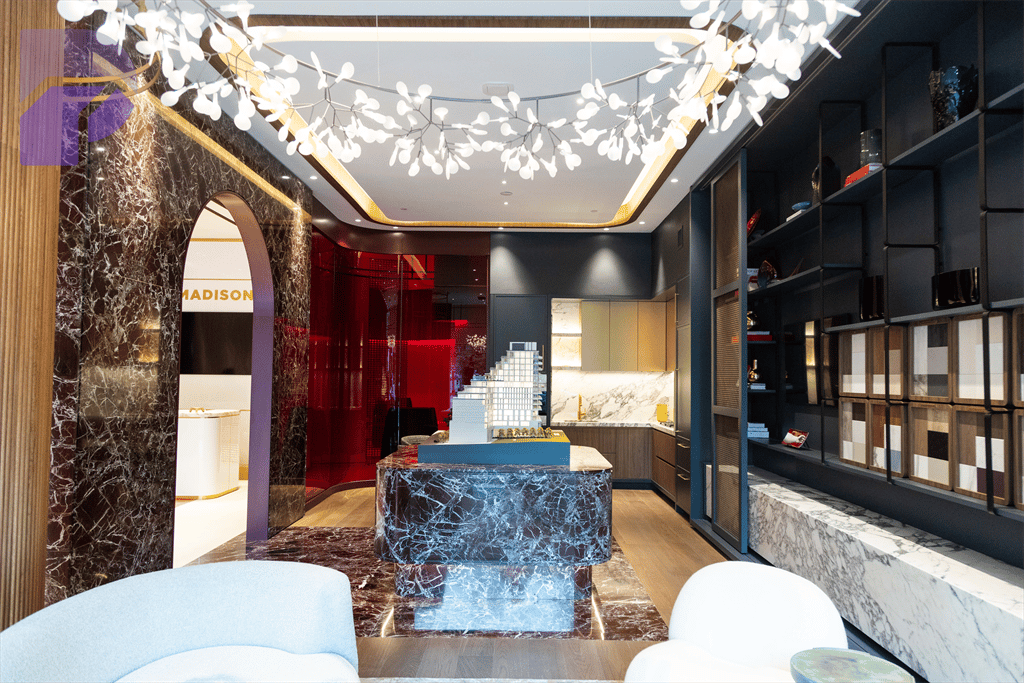
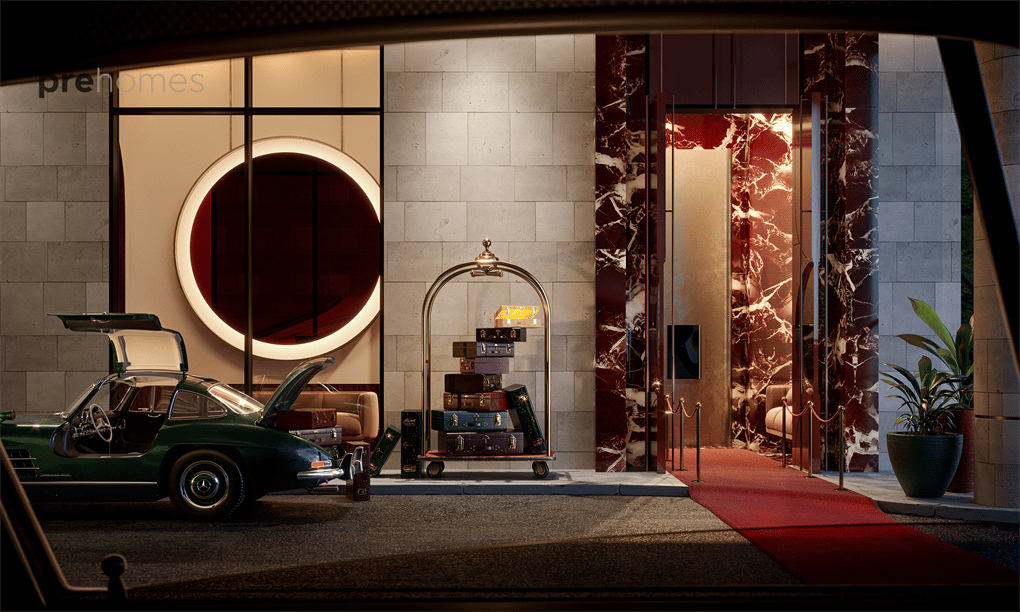
The Capitol Residences is a highly curated luxury condominium development by Madison Group, created in collaboration with Westdale Properties and situated steps from Yonge Street and Eglinton Avenue West.
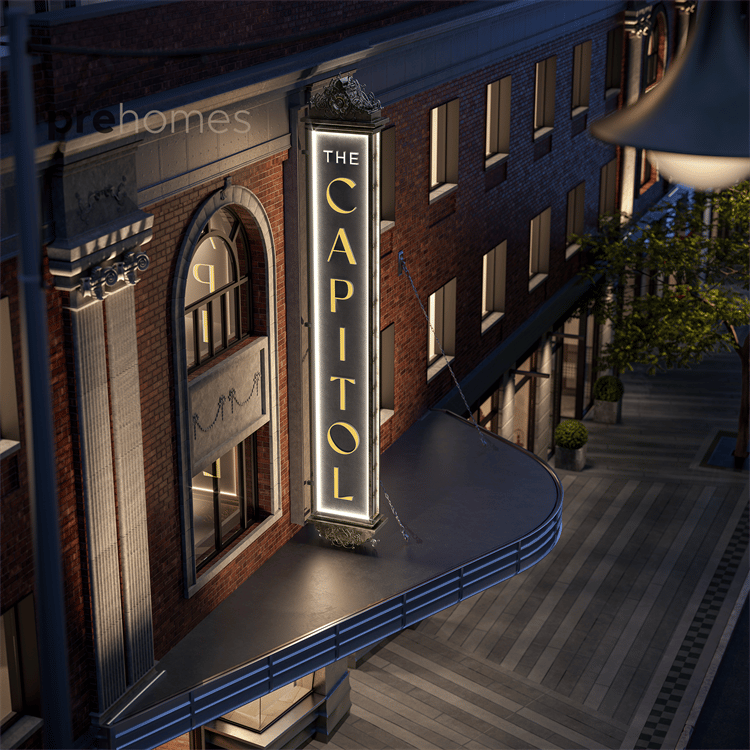
Retaining the original marquee of The Capitol Theatre, the development pays homage to the neighbourhood's history while introducing contemporary architecture, sophisticated interiors and elevated amenities.
Residents will enjoy:
• 24/7 concierge
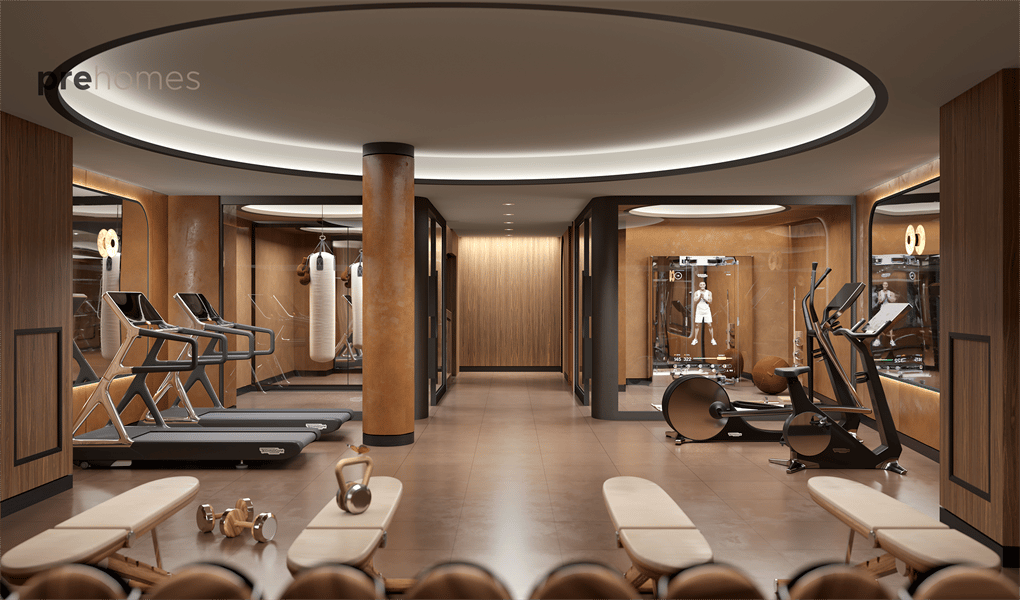
• State-of-the-art fitness centre with private workout areas
• Social club with lounge, dining and servery
• Residential guest suite
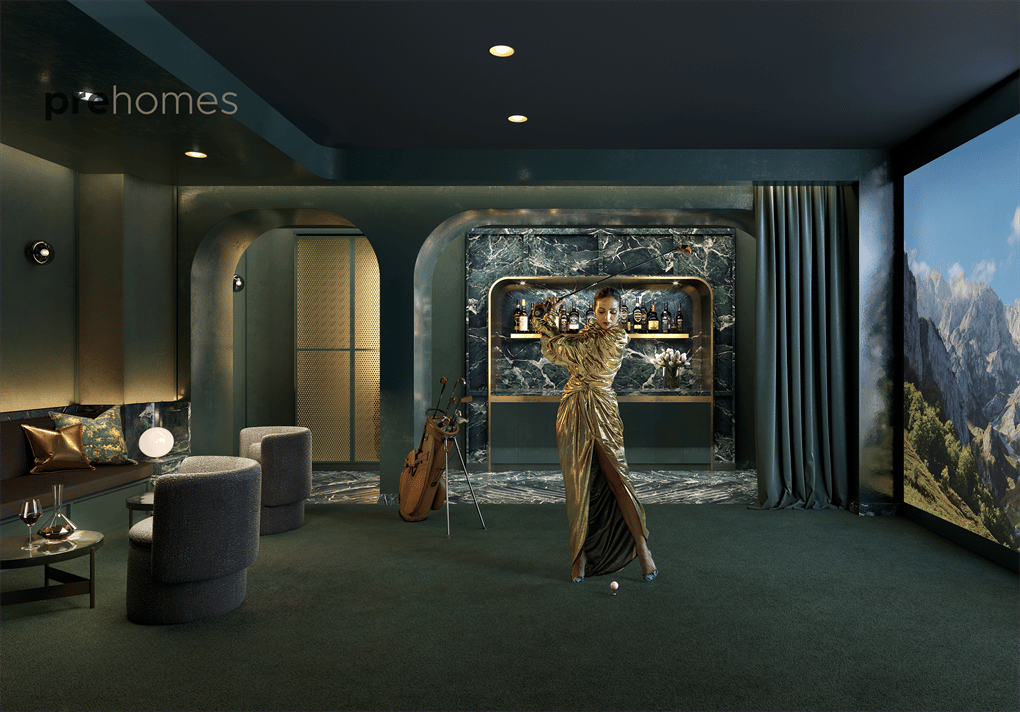
• Golf simulator
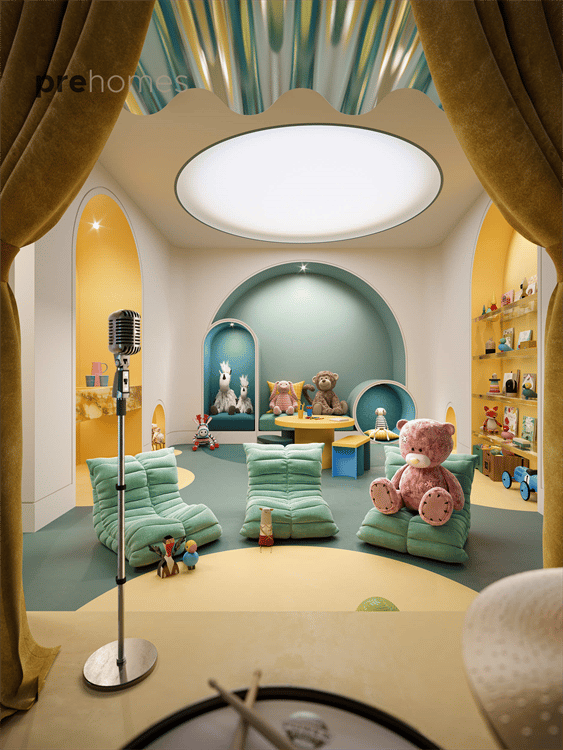
• Curated children's play area
• Pet services
• Automated parcel storage
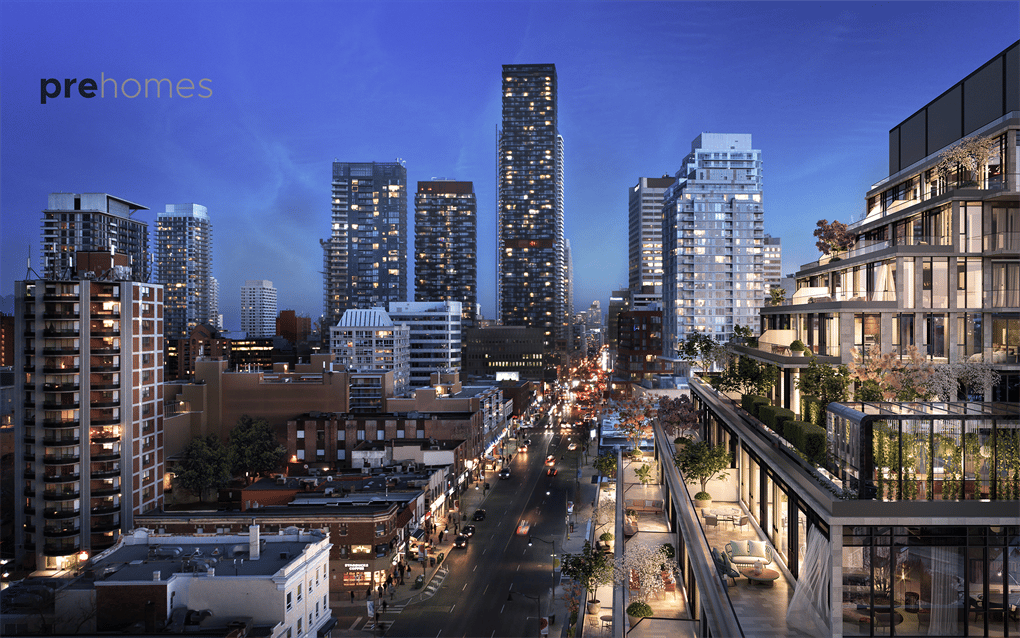
• Beautifully landscaped outdoor terraces
• Approximately 3,700 sq. m. of new public park space
Every residence features its own outdoor space, reinforcing the development's focus on indoor-outdoor living.
Located at one of Toronto's most established urban intersections, The Capitol places residents within walking distance of exceptional restaurants, cafés, boutiques, shopping, entertainment and everyday conveniences.
Transportation is equally convenient, with Eglinton Station, TTC routes, subway access and the Eglinton Crosstown LRT providing seamless connectivity throughout Toronto.
Large luxury condominium residences are already difficult to find.
A sold out 3-bedroom floor plan with approximately 1,730 sq. ft. of interior space, 545 sq. ft. of combined private outdoor space, southwest exposure, 10-foot ceilings, parking and a locker is exceptionally rare.
Finding that same residence through a distressed assignment at approximately $728,000 below its original purchase price is even rarer.
The seller has made the decision to take the loss. The developer has sold out this floor plan. The opportunity is now available exclusively through assignment.
For buyers looking for a substantial luxury home, exceptional outdoor space and genuine value in Toronto's current market, this is an opportunity that deserves serious consideration.
Sold out with the developer. Approximately $728,000 below original purchase price. Over 2,200 sq. ft. of combined indoor and outdoor space. A motivated seller. A truly rare assignment opportunity at The Capitol.
3
beds
3
baths
1,720 Sq.Ft. LIVING AREA
Reach out for more information, to schedule a private viewing, or to speak with our team directly.