7 Beds
6 Baths
C$1,015,000
783 Green Street, Innisfil ON, L0L 1W0
Property typeResidential
Overview
Active
New
Listed Oct 13, 2026
Updated 6h ago
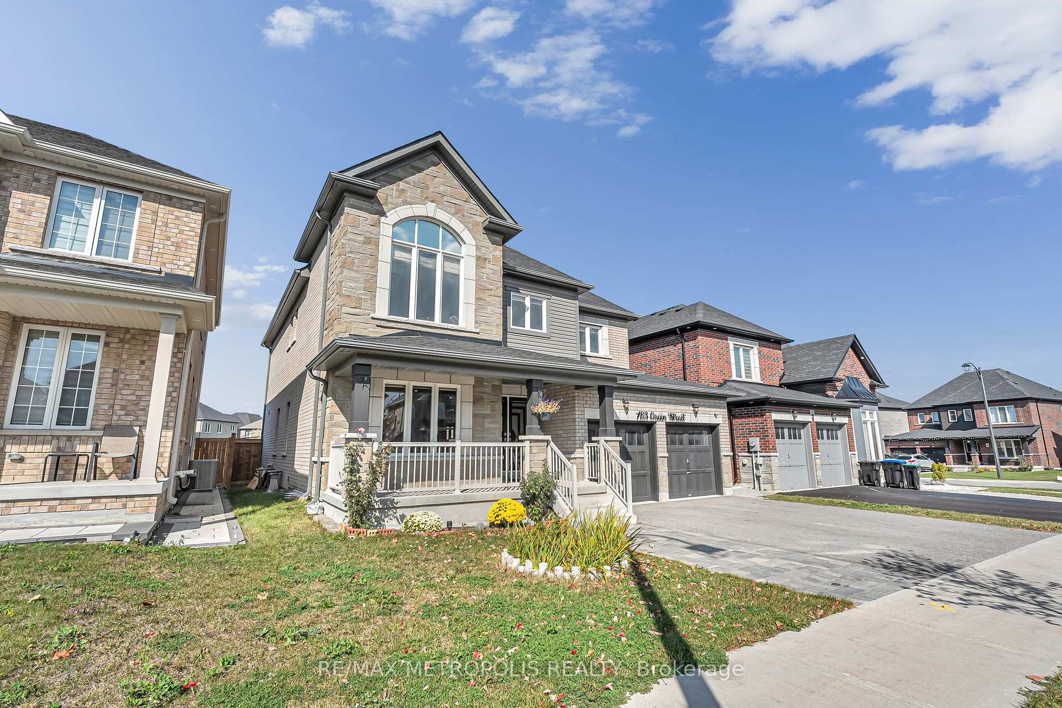
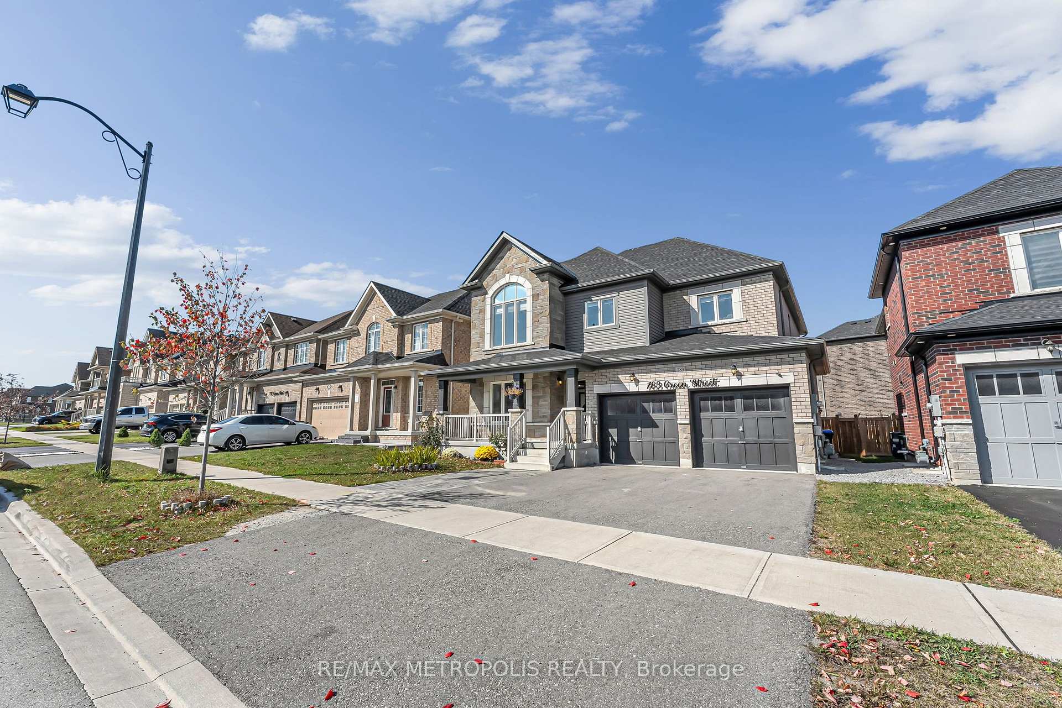
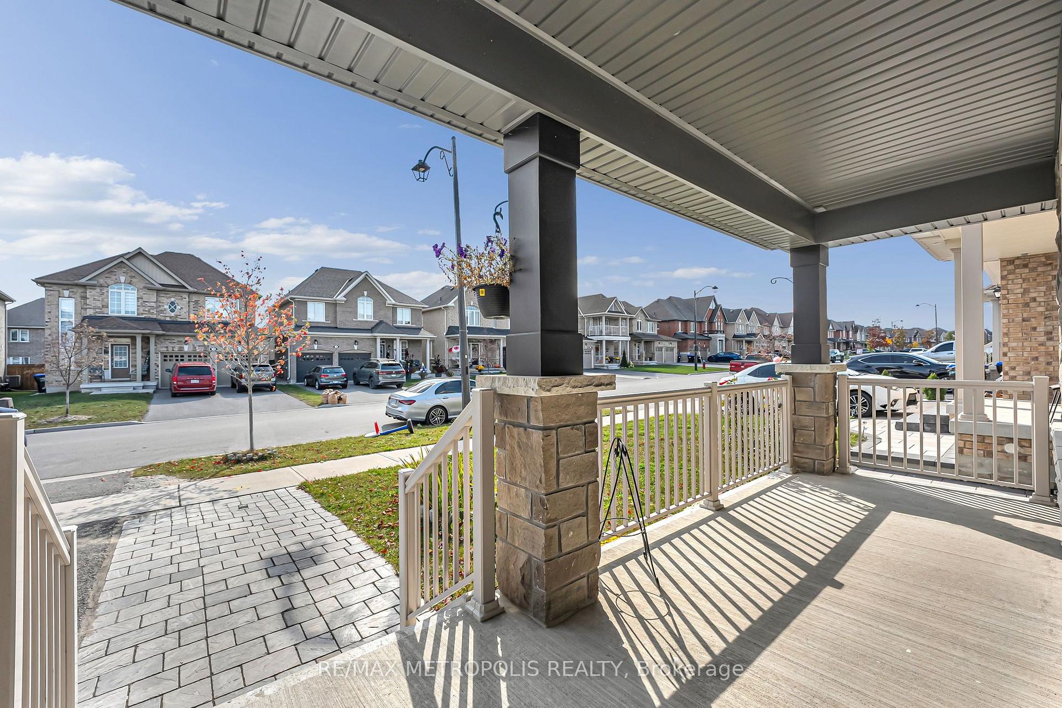
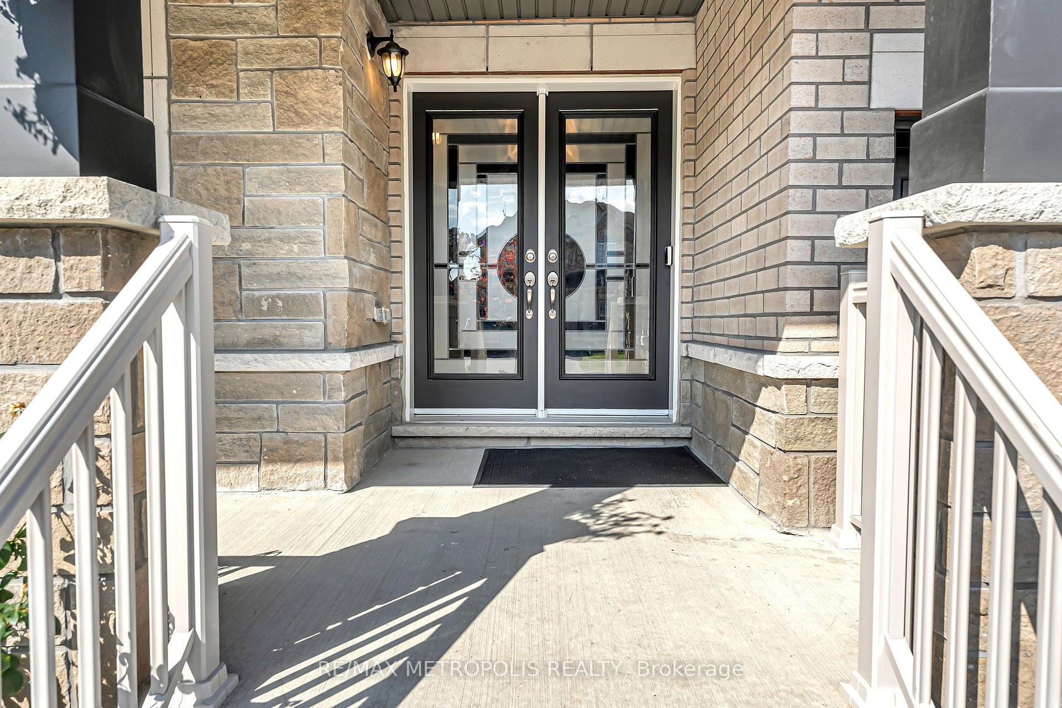
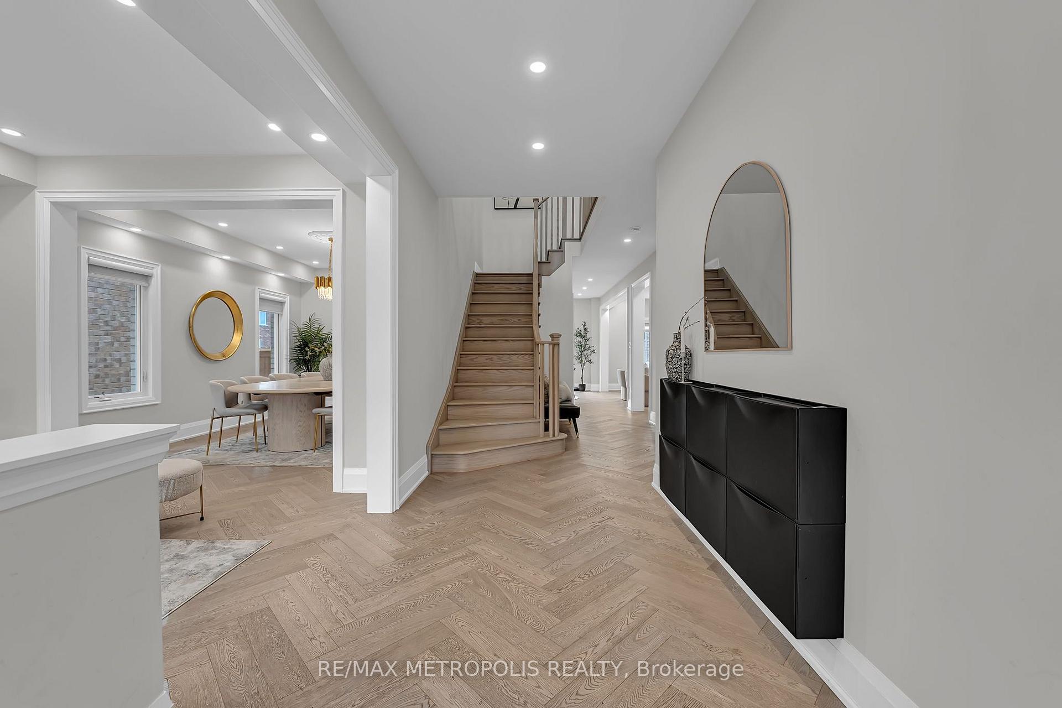
Welcome To This Beautifully Upgraded Detached Home In A Family-Friendly Innisfil Neighbourhood! Offering Over 4,000 Sq Ft Of Total Living Space, This Impressive Home Features 9 Ft Smooth Ceilings, Hardwood Flooring, Pot Lights, A Bright Open-Concept Layout And A Stunning Kitchen With Granite Countertops, Centre Island, Premium Stainless Steel Appliances And A Breakfast Area With Walkout To The Backyard. The Family Room Features A Gas Fireplace, While The Separate Living And Dining Areas Offer Plenty Of Space For Entertaining. Upstairs You'll Find 4 Spacious Bedrooms Plus An Office That Can Easily Be Used As A 5th Bedroom. The Primary Bedroom Features A Walk-In Closet And Beautiful 5-Piece Ensuite, While The Second Bedroom Includes Its Own Ensuite. The Finished Basement Features A Separate Entrance, 2 Spacious Bedrooms, 2 Full Bathrooms, A Complete Kitchen And A Large Living Area. Situated On A Premium 47 Ft Lot, Double Car Garage And Ample Parking. This Spacious Home Is Perfect For Large Or Multi-Generational Families, Offering Plenty Of Room, Comfort And Flexibility. Conveniently Located Minutes From Lake Simcoe, Beaches, Schools, Parks, Shopping, GO Transit And Hwy 400. A Beautiful, Move-In Ready Home With Room For The Whole Family!
Additional information
- MLS® ID
- N14028374
Interior Features
- Bedrooms
- 7
- Bathrooms
- 6
- Fireplace
- Yes
- Cooling
- Yes
- Heating
- Yes
- Basement
- Yes
Other Property Details
- Taxes
- $6,412
- Tax Frequency
- Annually
- Garage
- Yes
Courtesy of Listed by , RE/MAX METROPOLIS REALTY,
Based on information from the Toronto Regional Real Estate Board. The information provided herein must only be used by consumers that have a bona fide interest in the purchase, sale, or lease of real estate and may not be used for any commercial purpose or any other purpose. Information is deemed reliable but is not guaranteed accurate.
©2026 Toronto Real Estate Board. All rights reserved.
Data last updated 2:32 PM UTC, 10/16/2026